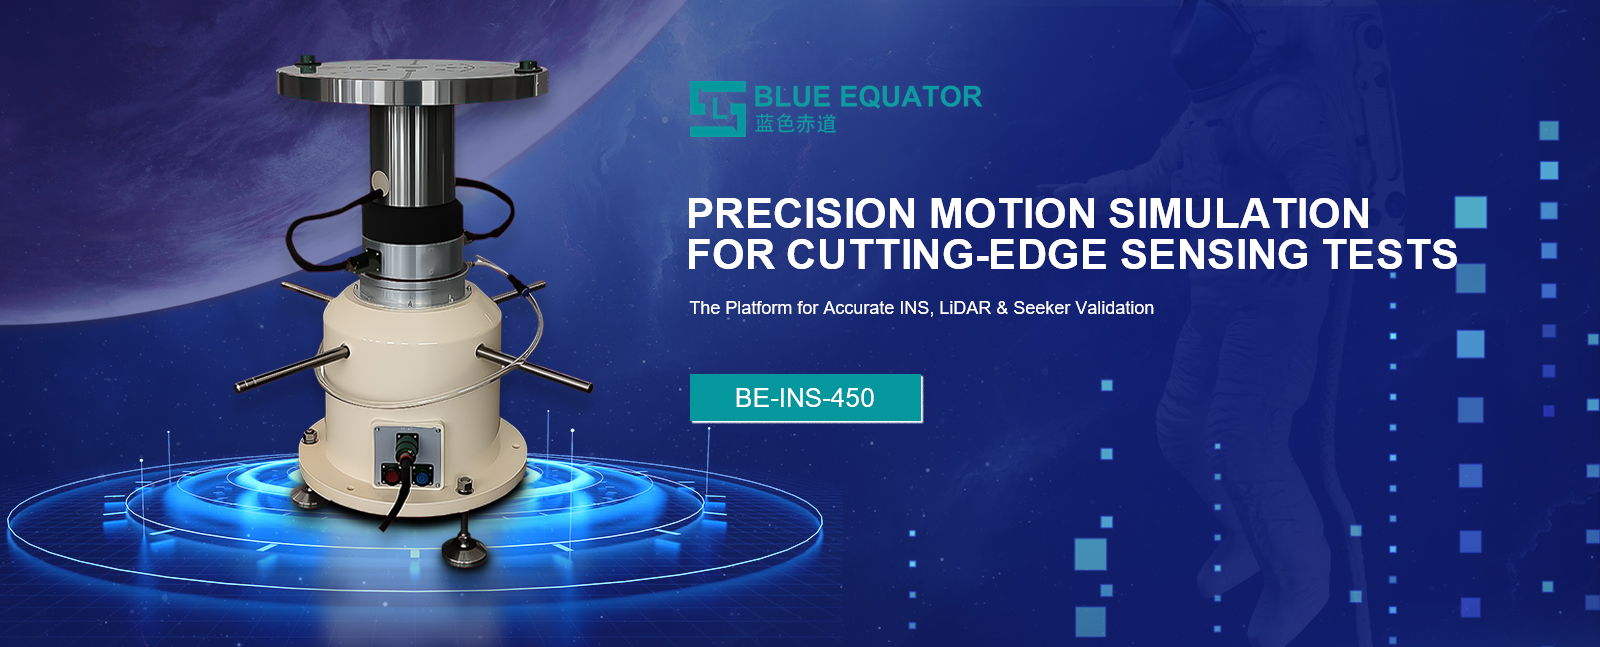
• Vertical single axis rate table with thermal chamber for scale factor and linearity test on production floor
  • Vertical motion test stand with φ500mm platform and 40kg capacity for batch sensor calibration
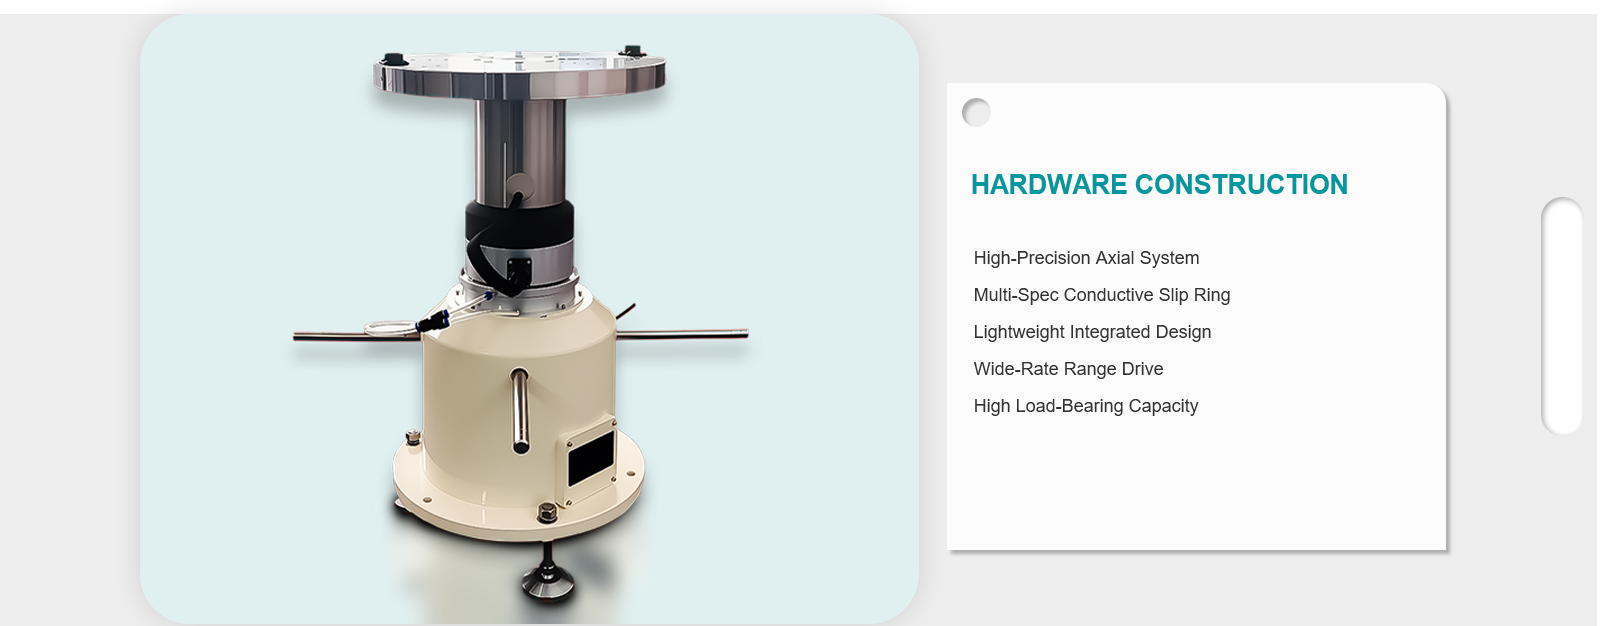
  • Close up of precision drive system for ±2 arcsec turning accuracy and stable rate control
  • Rate table performing full rate sweep for scale factor and linearity characterization
  • Test equipment dimensions on production workbench with multi-sensor mounting fixture
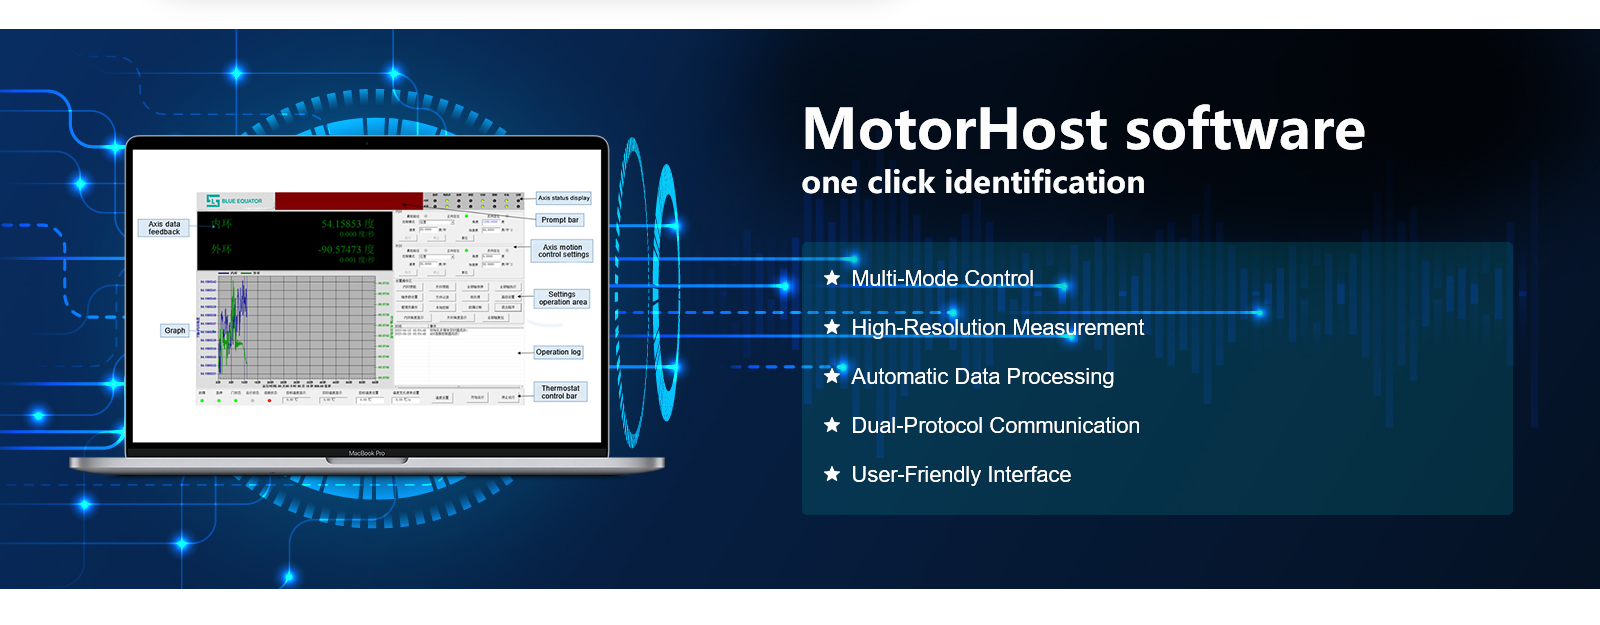
  • Touch screen control interface executing batch calibration and data acquisition sequence
  • Vertical single axis rate table with thermal chamber for scale factor and linearity test on production floor
  • Vertical motion test stand with φ500mm platform and 40kg capacity for batch sensor calibration
  • Close up of precision drive system for ±2 arcsec turning accuracy and stable rate control
  • Rate table performing full rate sweep for scale factor and linearity characterization
  • Test equipment dimensions on production workbench with multi-sensor mounting fixture
  • Touch screen control interface executing batch calibration and data acquisition sequence

Vertical Rate Table with Chamber for Scale Factor and Linearity Test

No.BE-INS1-450
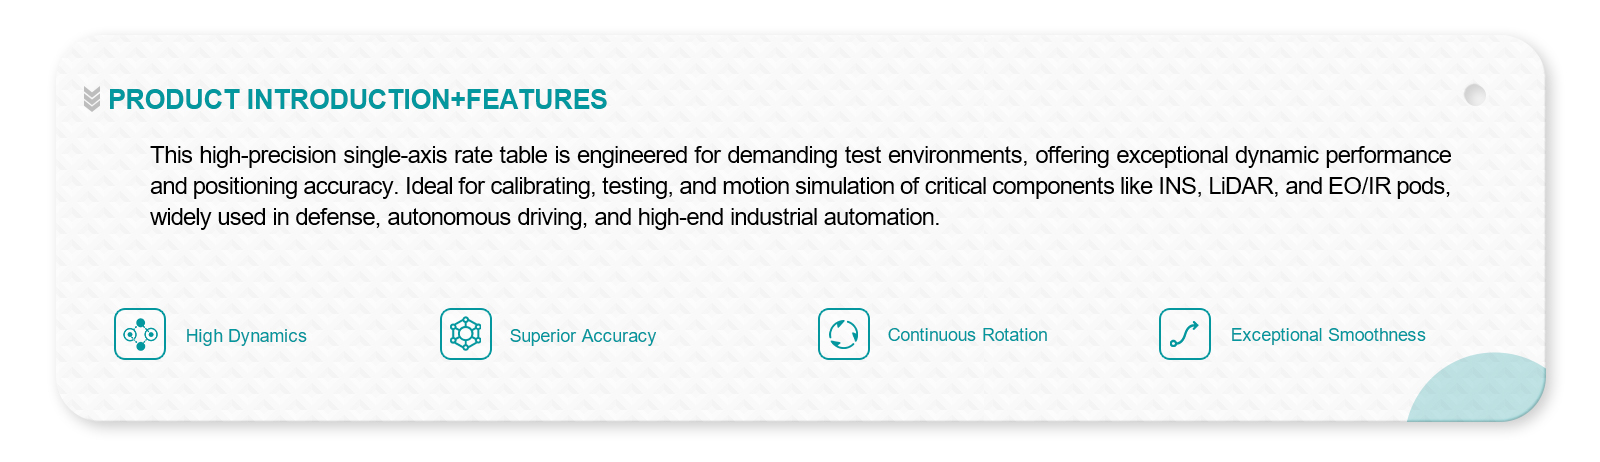
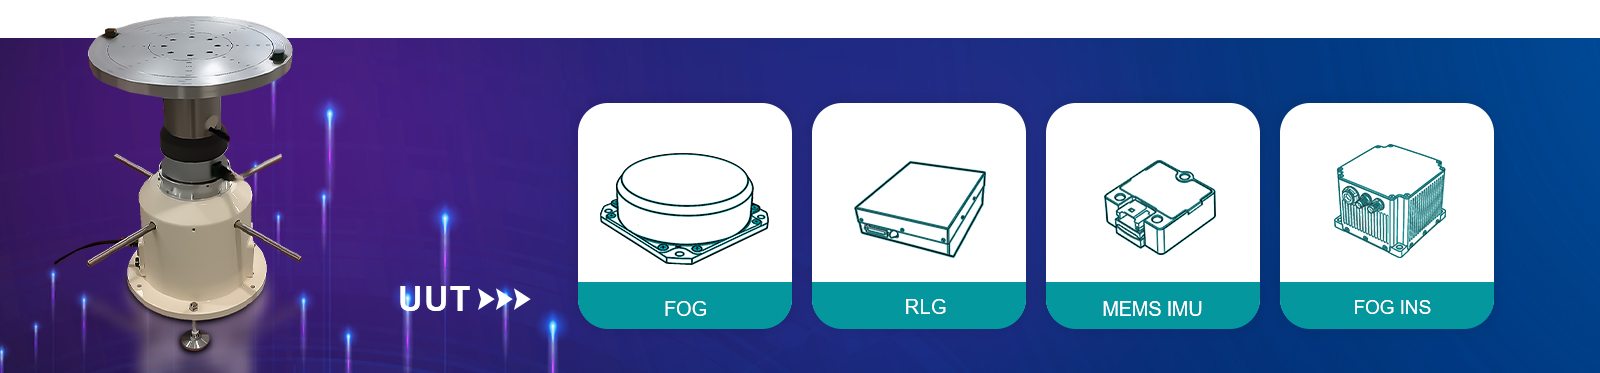
This vertical single axis rate table with integrated thermal chamber serves as gyro calibration stand for comprehensive scale factor, linearity, and cross-coupling measurement. 40kg load capacity with φ500mm vertical platform supports production-level batch testing of inertial sensors. Ideal for production line quality grading, incoming inspection of navigation components, and comprehensive inertial sensor performance parameter validation.
Specifications
Countertop size:
f 500mm
Countertop flatness:
≤ 0.02mm
Rated load weight:
40kg
Angular position accuracy:
≤ ±3"
Download
View all downloads
  • Vertical single axis rate table with thermal chamber for scale factor and linearity test on production floor
  • Vertical motion test stand with φ500mm platform and 40kg capacity for batch sensor calibration
  • Close up of precision drive system for ±2 arcsec turning accuracy and stable rate control
  • Rate table performing full rate sweep for scale factor and linearity characterization
  • Test equipment dimensions on production workbench with multi-sensor mounting fixture
  • Touch screen control interface executing batch calibration and data acquisition sequence

Description

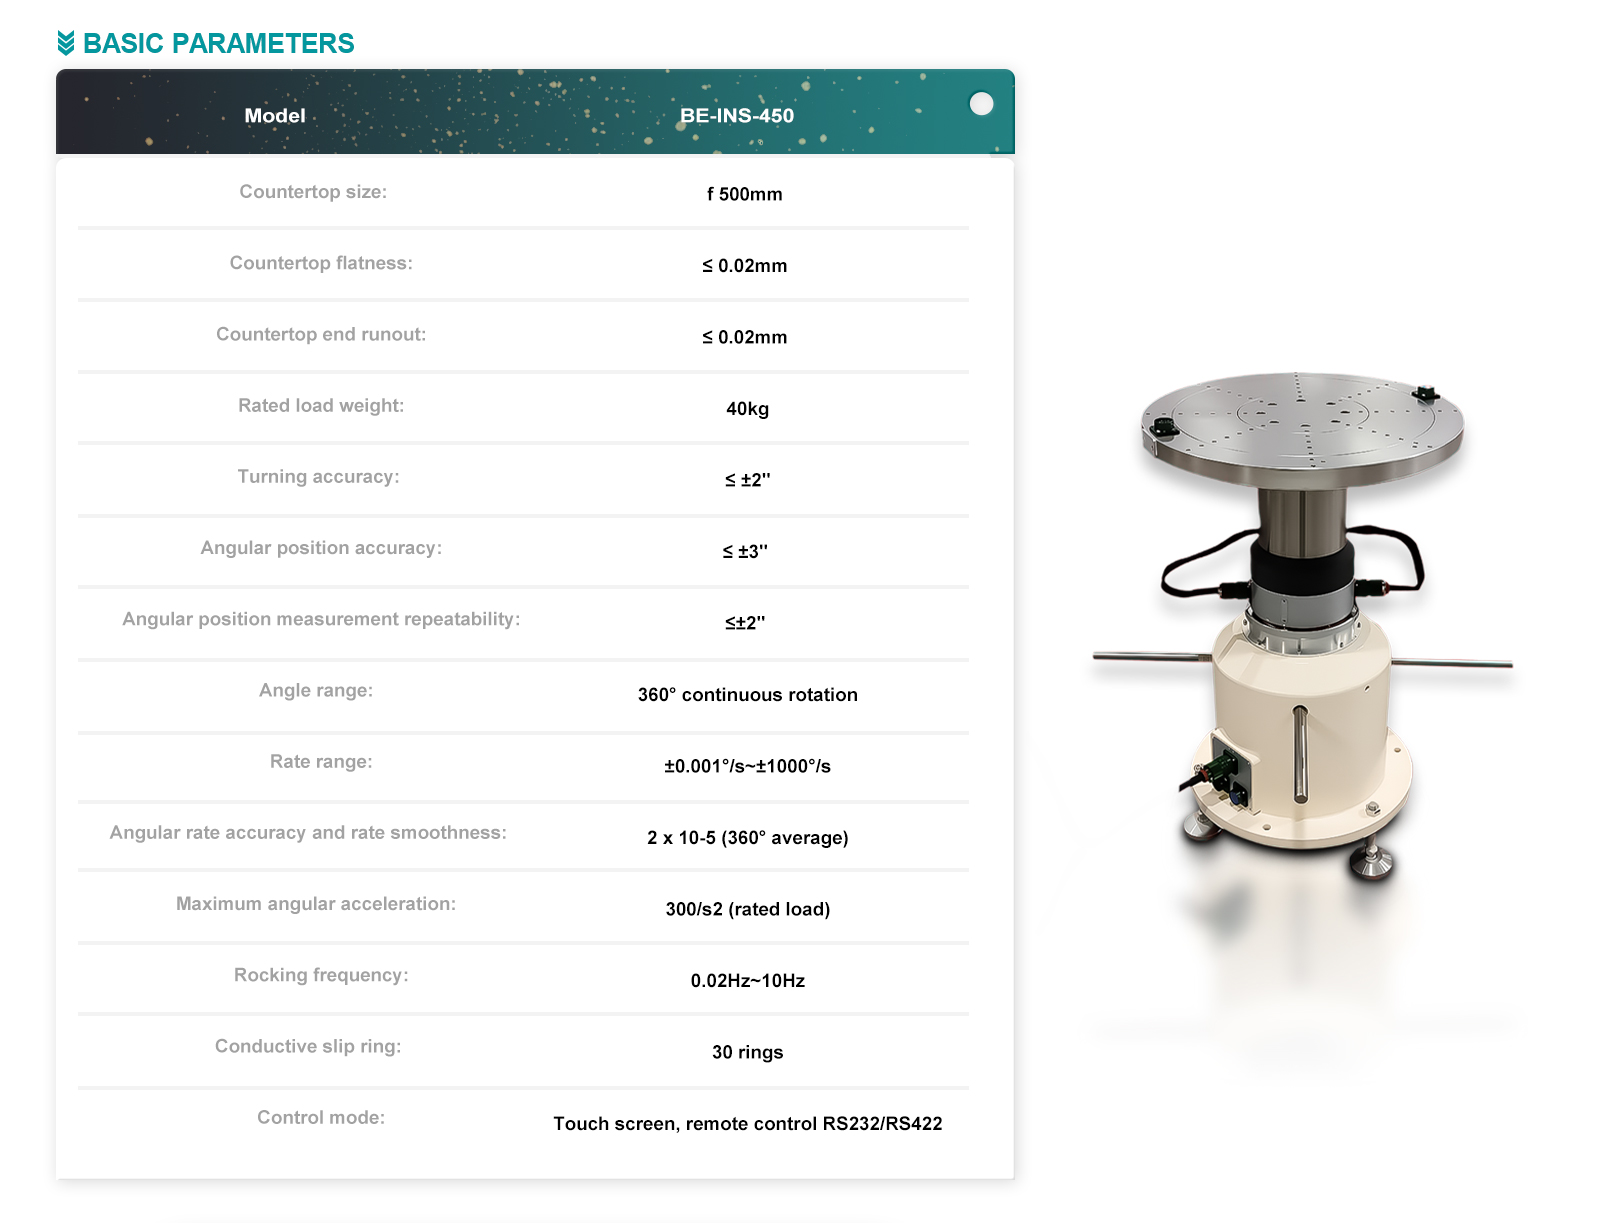
——Technical parameter——

Indicator name  

Indicator parameters

Countertop size  

f 500mm

Countertop flatness

 0.02mm

Countertop end runout

 0.02mm

Rated load weight  

 40kg

Turning accuracy  

≤ ±2"

Angular position accuracy

≤ ±3"

Angular position measurement repeatability 

≤ ±2"

Angle range  

360° continuous rotation

Rate range 

±0.001°/s~±1000°/s

Angular rate accuracy and rate smoothness    

2 x 10⁻⁵  (360° average)

Maximum angular acceleration 

 300/s2 (rated load)

Rocking frequency

 0.02Hz~10Hz

Conductive slip ring    

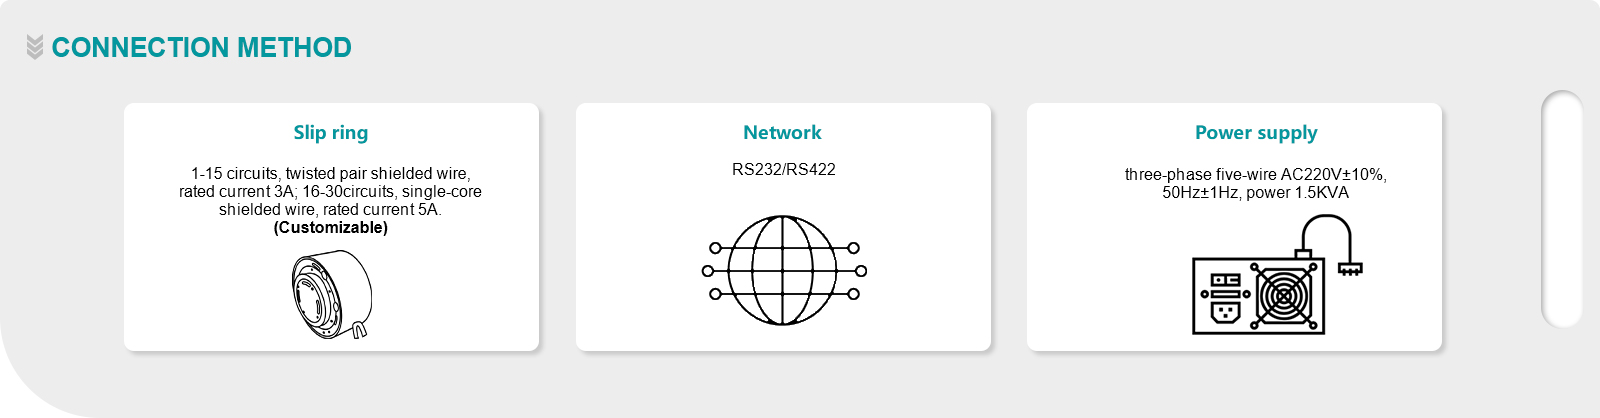
30 rings

Control mode   

Touch screen, remote control RS232/RS422