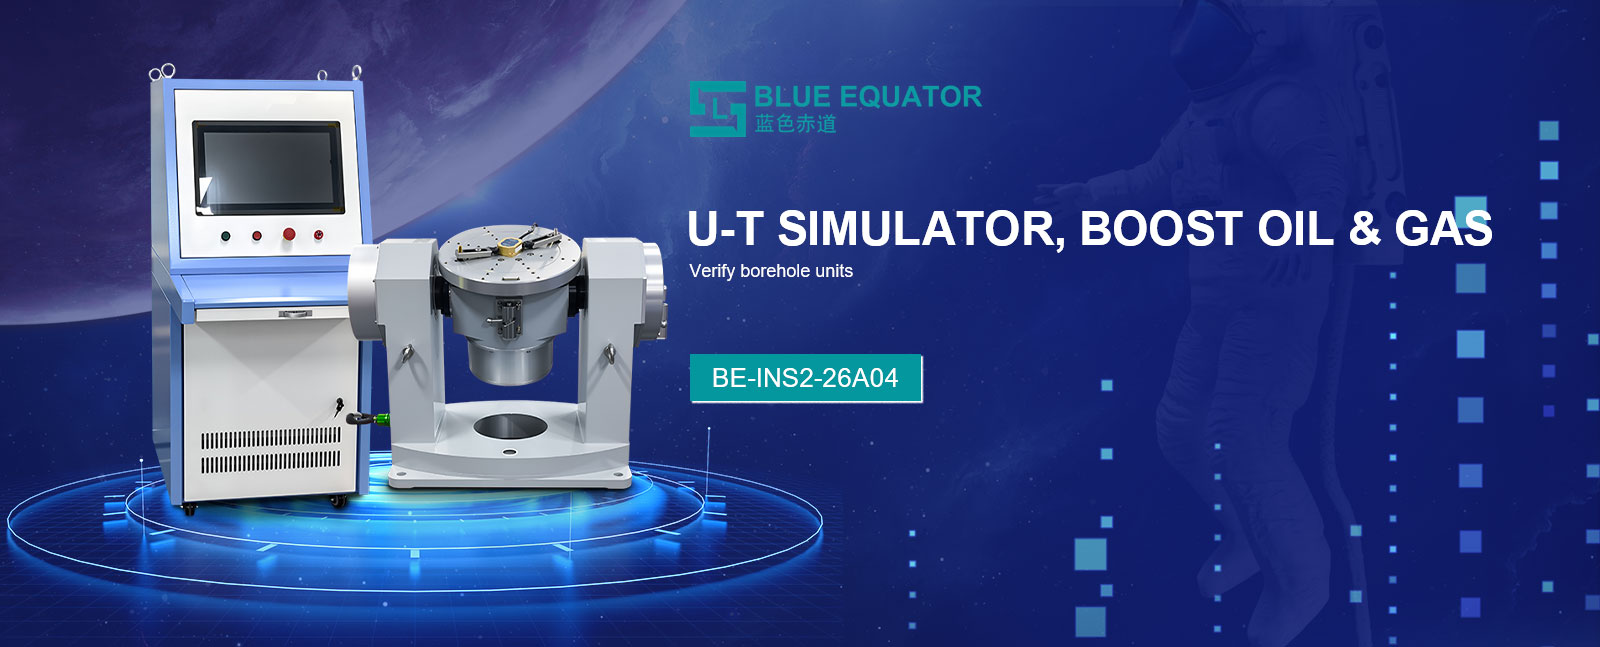
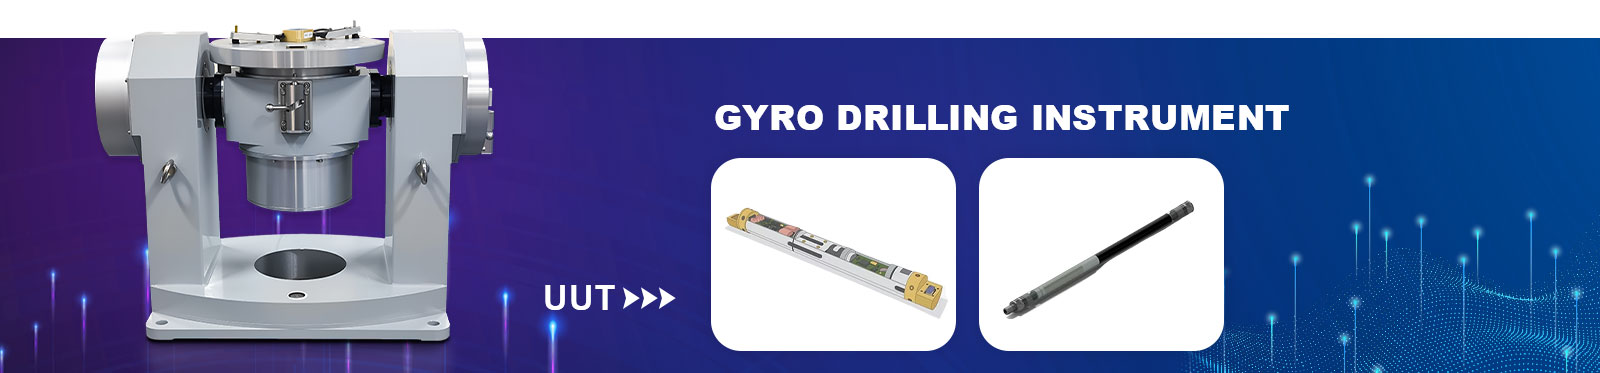
• High precision dual axis rate position table for drilling guidance and MWD tool test in lab
  • U-T structure motion simulator with ⌀320mm alloy platform and granite isolation base
  • Close up of precision drive system for ±3 arcsec positioning and ±2 arcsec repeatability
  • Rate table performing 360 degree continuous rotation for borehole trajectory simulation
  • Test equipment dimensions with 10kg capacity on oil and gas test workbench
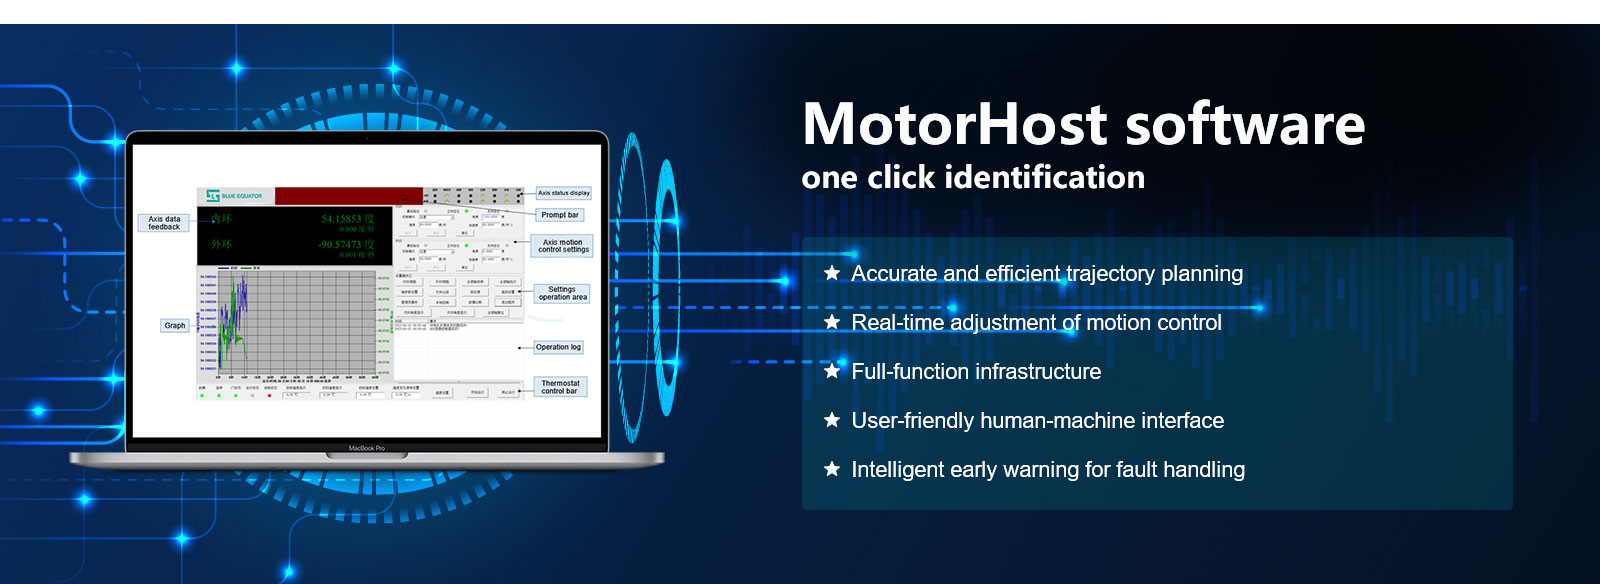
  • Automated control interface executing downhole sensor calibration and data acquisition sequence
  • High precision dual axis rate position table for drilling guidance and MWD tool test in lab
  • U-T structure motion simulator with ⌀320mm alloy platform and granite isolation base
  • Close up of precision drive system for ±3 arcsec positioning and ±2 arcsec repeatability
  • Rate table performing 360 degree continuous rotation for borehole trajectory simulation
  • Test equipment dimensions with 10kg capacity on oil and gas test workbench
  • Automated control interface executing downhole sensor calibration and data acquisition sequence

High Precision Dual Axis Rate Position Table for Drilling Guidance and MWD Tool Test

No.BE-INS2-26A04
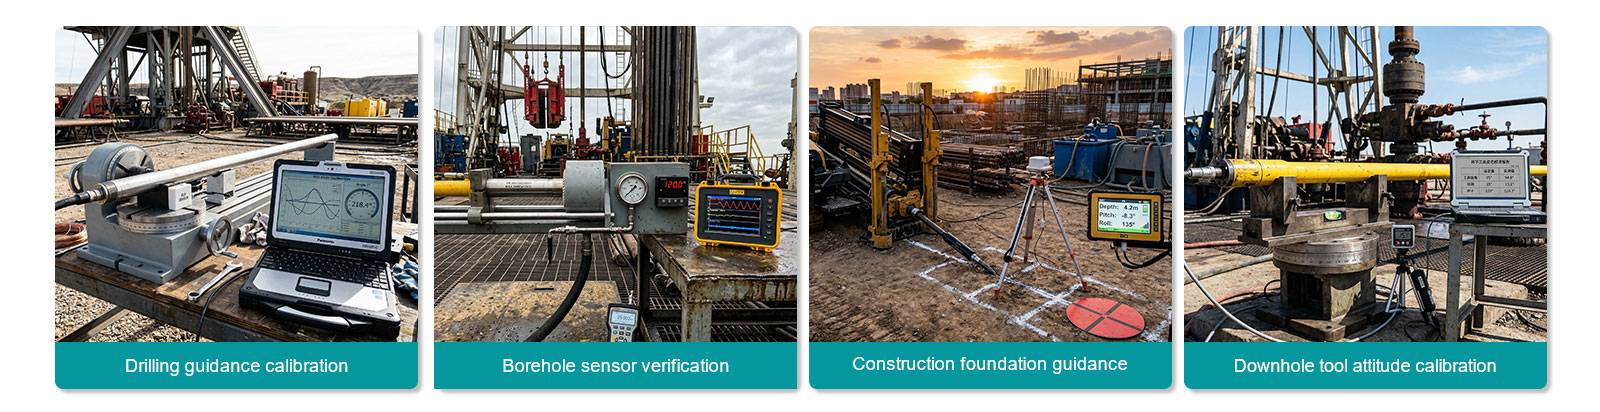
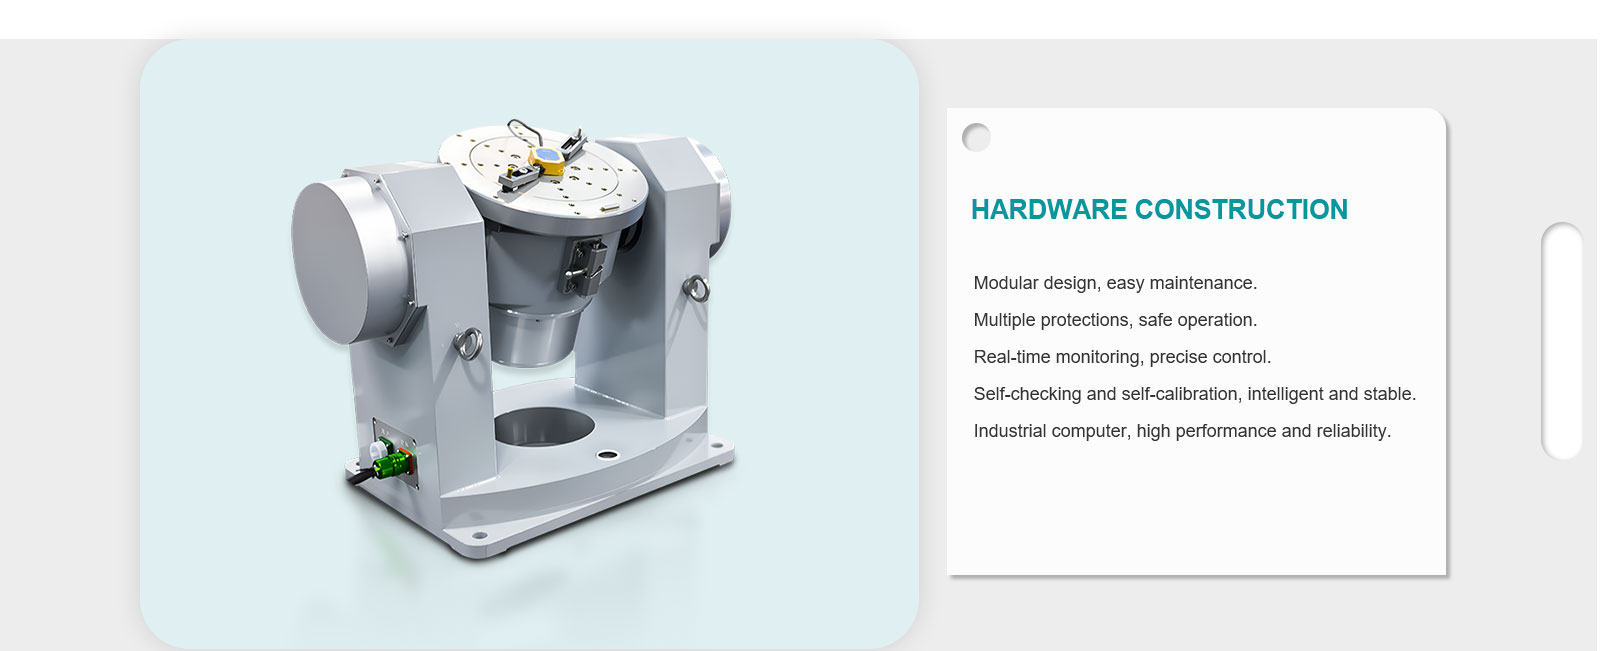
This high precision dual axis rate position table serves as gyroscope test stand and motion simulator for oil and gas drilling guidance instrument validation. U-T structure enables continuous 360° dual axis rotation for full attitude borehole trajectory simulation. 10kg capacity with ⌀320mm 7A04 super-hard aluminum platform supports drilling sensors and MWD tools. Ideal for drilling guidance testing, MWD system validation & downhole inertial sensor evaluation under complex trajectories.
Specifications
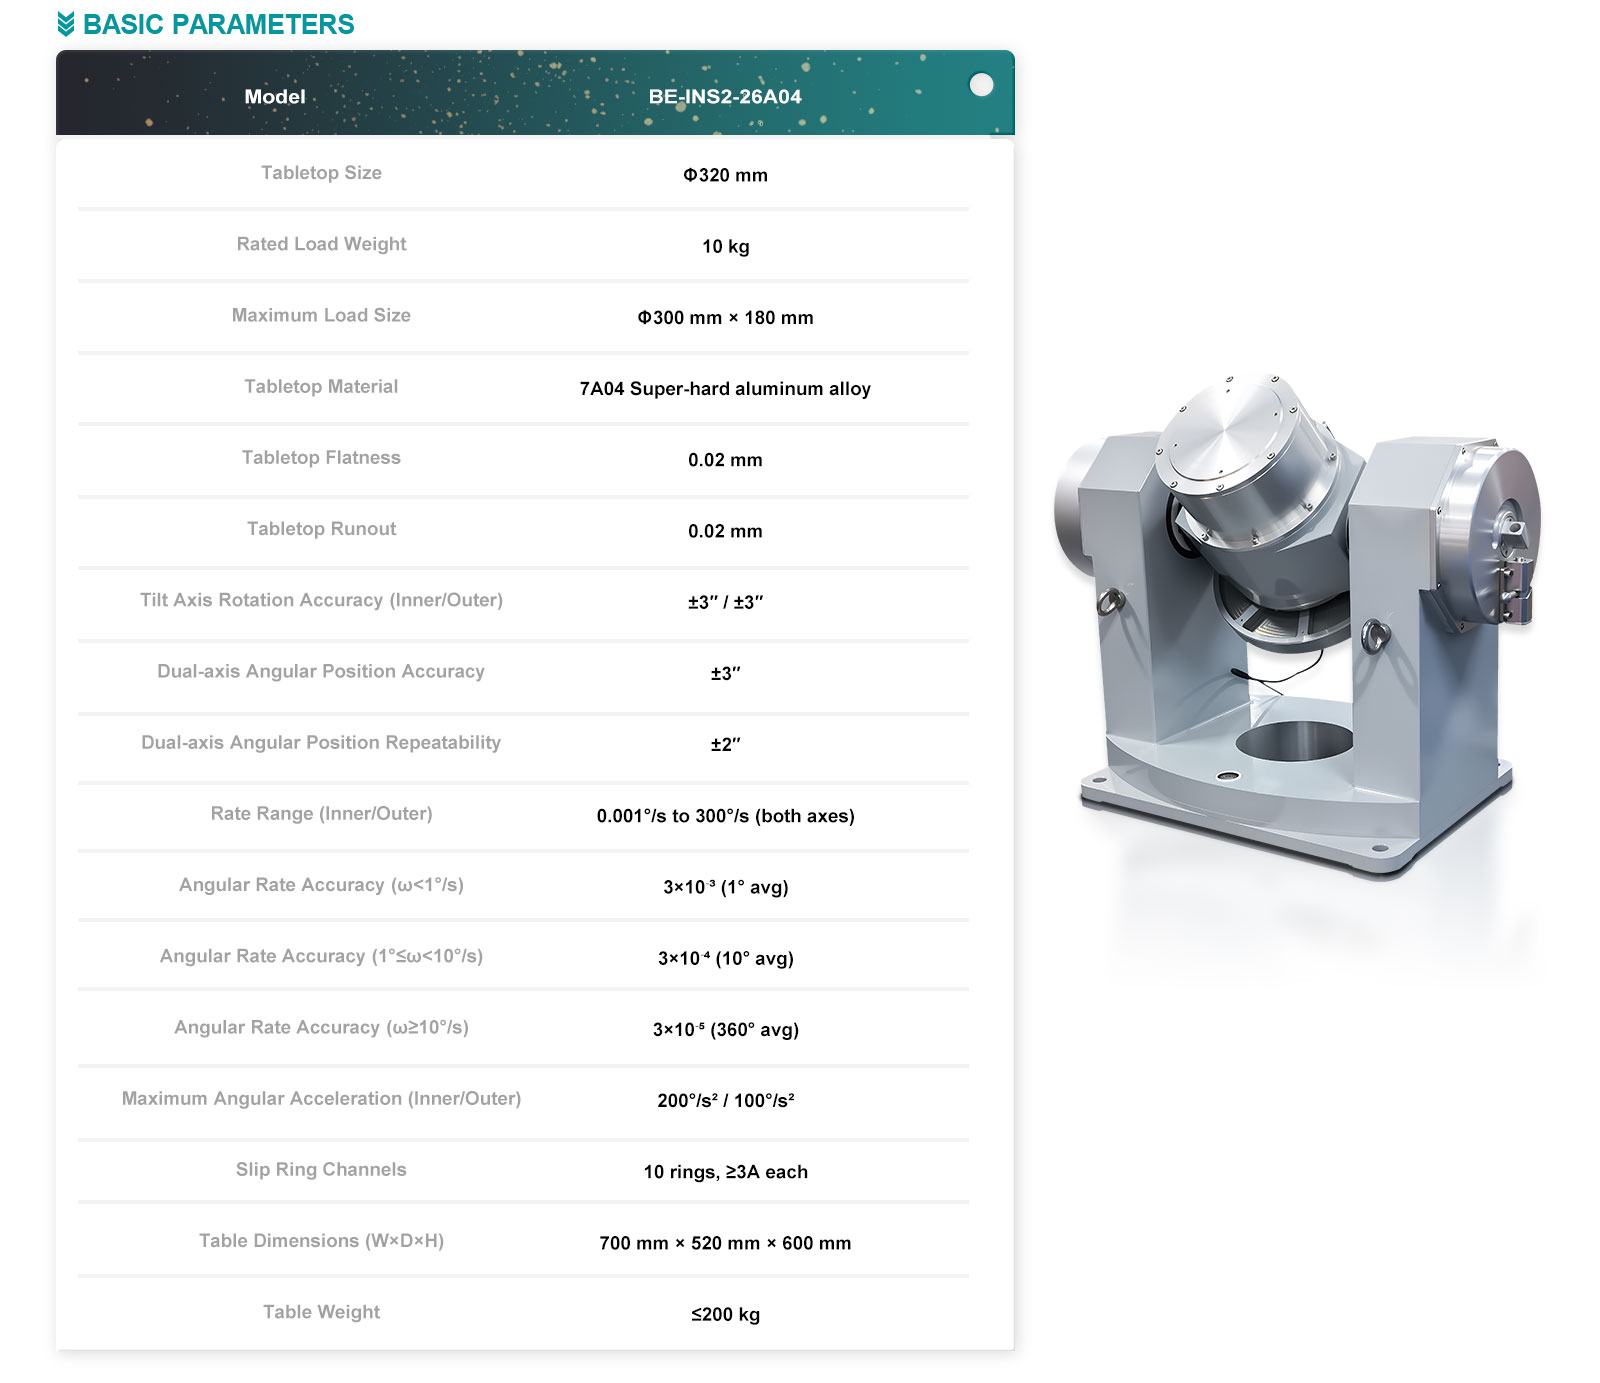
Maximum load dimensions:
⌀300 mm × 180 mm (height)
Rated load capacity:
10 kg
Angular position accuracy:
±3″
Table flatness:
0.02 mm
Download
View all downloads
  • High precision dual axis rate position table for drilling guidance and MWD tool test in lab
  • U-T structure motion simulator with ⌀320mm alloy platform and granite isolation base
  • Close up of precision drive system for ±3 arcsec positioning and ±2 arcsec repeatability
  • Rate table performing 360 degree continuous rotation for borehole trajectory simulation
  • Test equipment dimensions with 10kg capacity on oil and gas test workbench
  • Automated control interface executing downhole sensor calibration and data acquisition sequence

Description

1. Mechanical Structure & Mounting Table
Outer frame (gimbal) structure "U" type frame, rotates about horizontal axis, capable of continuous 360° rotation
Inner frame structure "T" type structure, rotates about axis perpendicular to outer frame, continuous 360° rotation
Maximum load dimensions ⌀300 mm × 180 mm (height)
Rated load capacity 10 kg
Table material 7A04 super-hard aluminum alloy
Table flatness 0.02 mm
Table runout (axial / end face) 0.02 mm
Table diameter ⌀320 mm
Granite base plate dimensions 1000 mm × 750 mm
2. Accuracy & Angular Positioning Performance
Tilt (wobble) accuracy / rotation precision Inner frame: ±3 arcsec (″), Outer frame: ±3 arcsec (″)
Dual-axis angular positioning accuracy ±3 arcsec (″)
Dual-axis angular positioning repeatability ±2 arcsec (″)
Maximum angular acceleration Inner frame: 200 °/s², Outer frame: 100 °/s²
Rate range (each axis) Inner frame: 0.001 °/s ~ 300 °/s
Outer frame: 0.001 °/s ~ 300 °/s
3. Angular Rate Accuracy & Rate Smoothness (Steady-State)
Rate accuracy
  • ω < 1 °/s : 3 × 10⁻³ (average over 1°)
  • 1 °/s ≤ ω < 10 °/s : 3 × 10⁻⁴ (average over 10°)
  • ω ≥ 10 °/s : 3 × 10⁻⁵ (average over 360°)
Rate smoothness (rate stability)
  • ω < 1 °/s : 3 × 10⁻³ (average over 1°)
  • 1 °/s ≤ ω < 10 °/s : 3 × 10⁻⁴ (average over 10°)
  • ω ≥ 10 °/s : 3 × 10⁻⁵ (average over 360°)
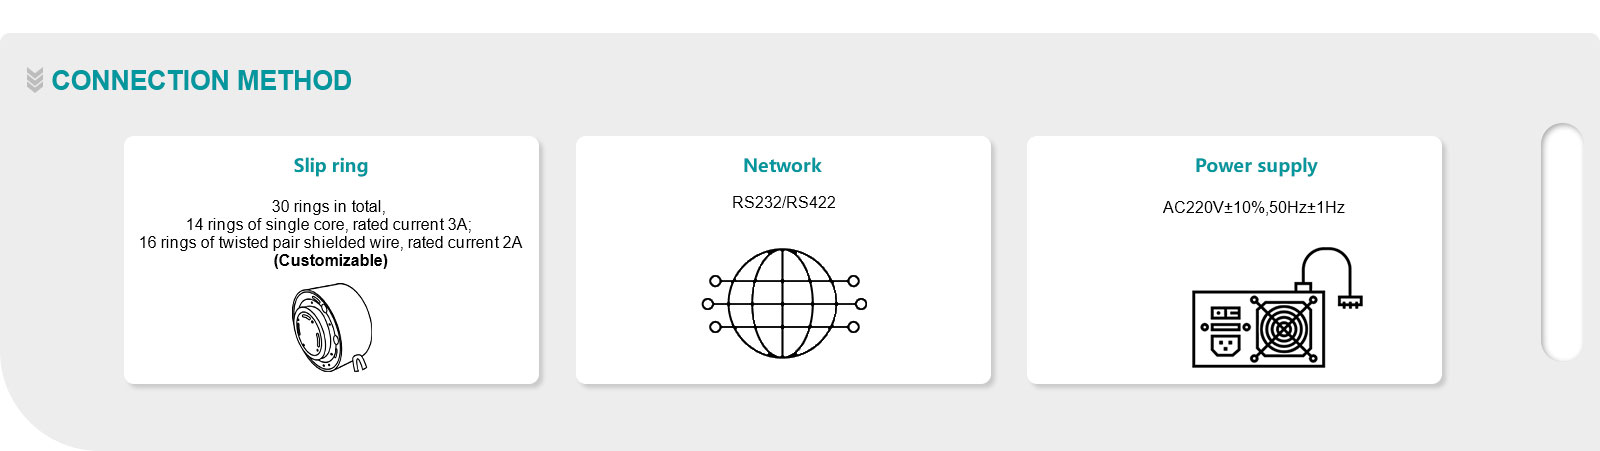
4. Slip Ring Assembly
Number of user channels 10 channels
Current rating (per channel) ≥ 3 A
Contact resistance variation < 10 mΩ (change during rotation)
Slip ring operational life ≥ 1 × 10⁷ revolutions
5. Physical Dimensions & Weight
Overall dimensions (W × D × H) 700 mm × 520 mm × 600 mm
Total weight (turntable body) ≤ 200 kg