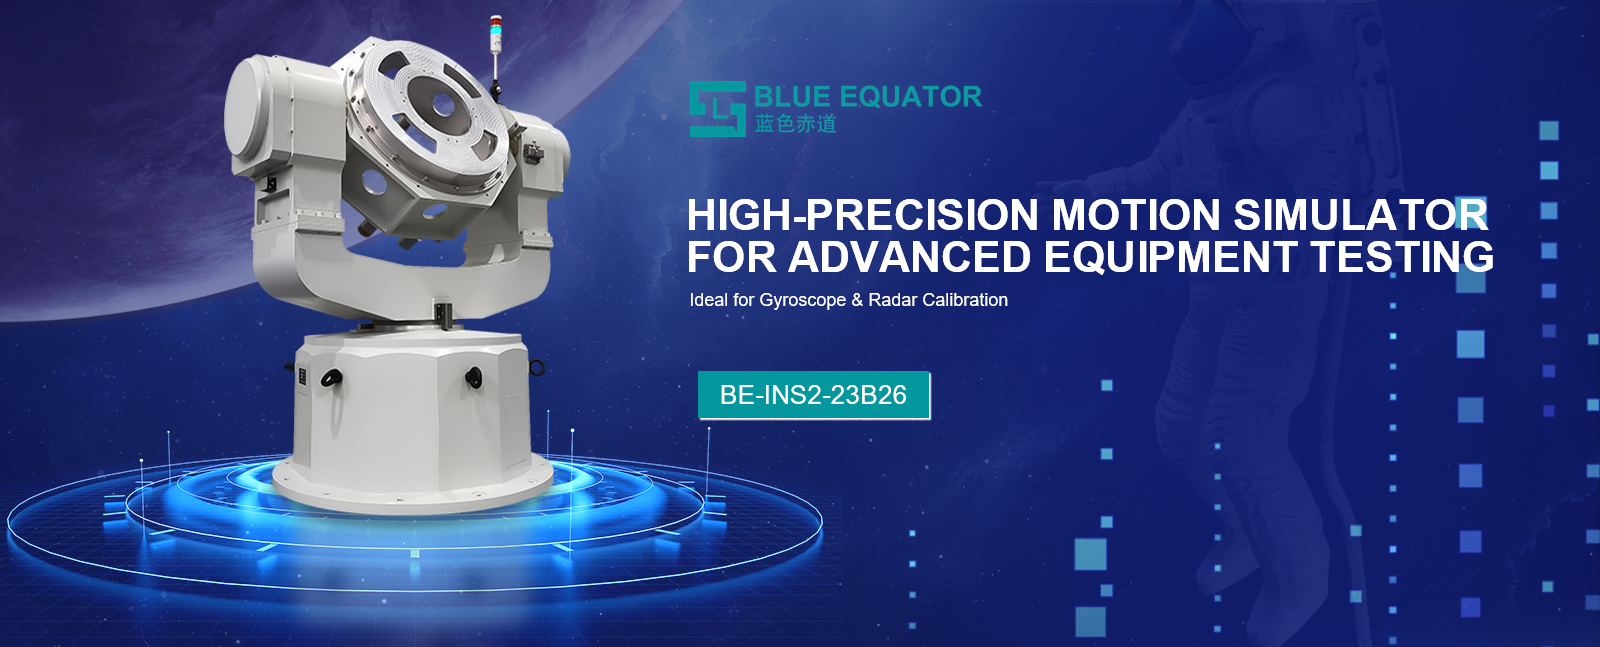
• Heavy duty dual axis rate table white background for aerospace structural testing
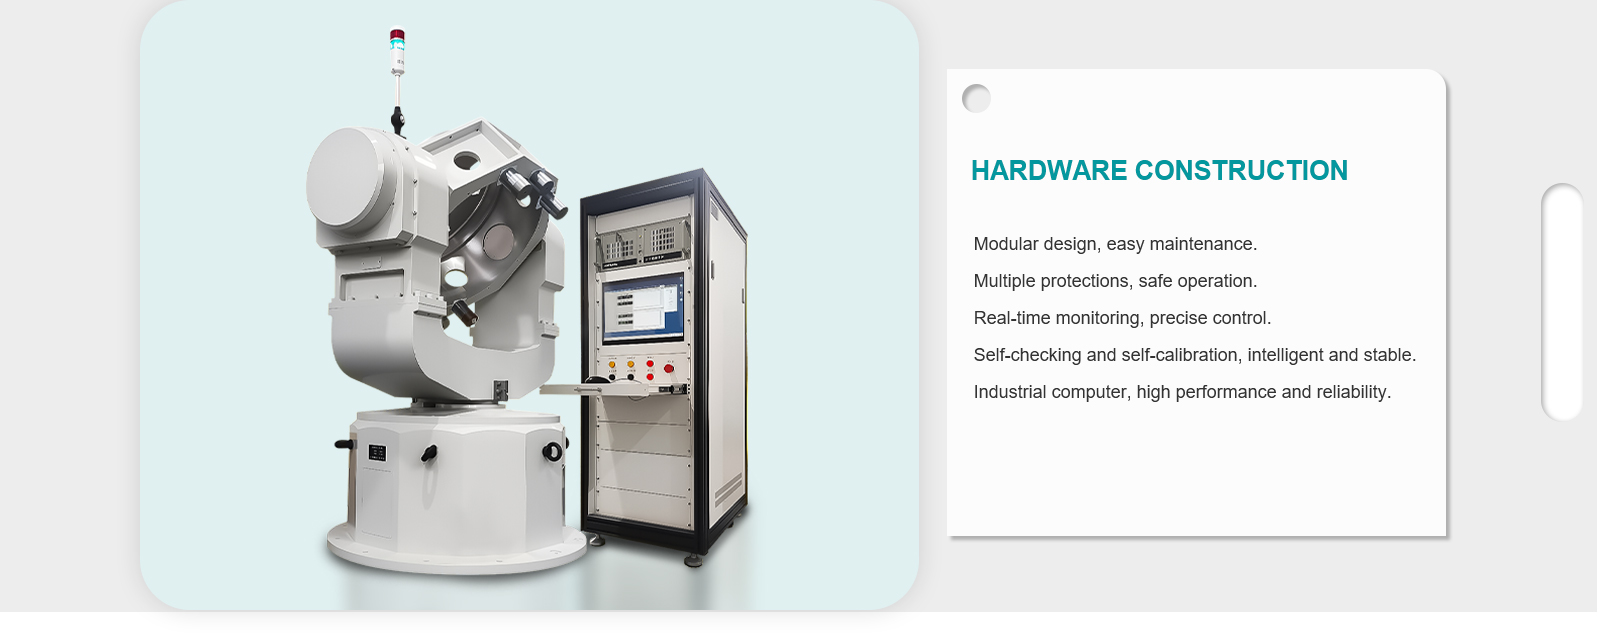
  • Motion simulation table with U-O hollow structure and 100kg load mounting platform
  • Close up of precision bearing assembly for ≤5 arcsec dual axis positioning accuracy
  • Rate table performing pitch axis rotation from -60 to +50 degrees for wing section test
  • Test stand dimensions with large mounting surface on aerospace grade workbench
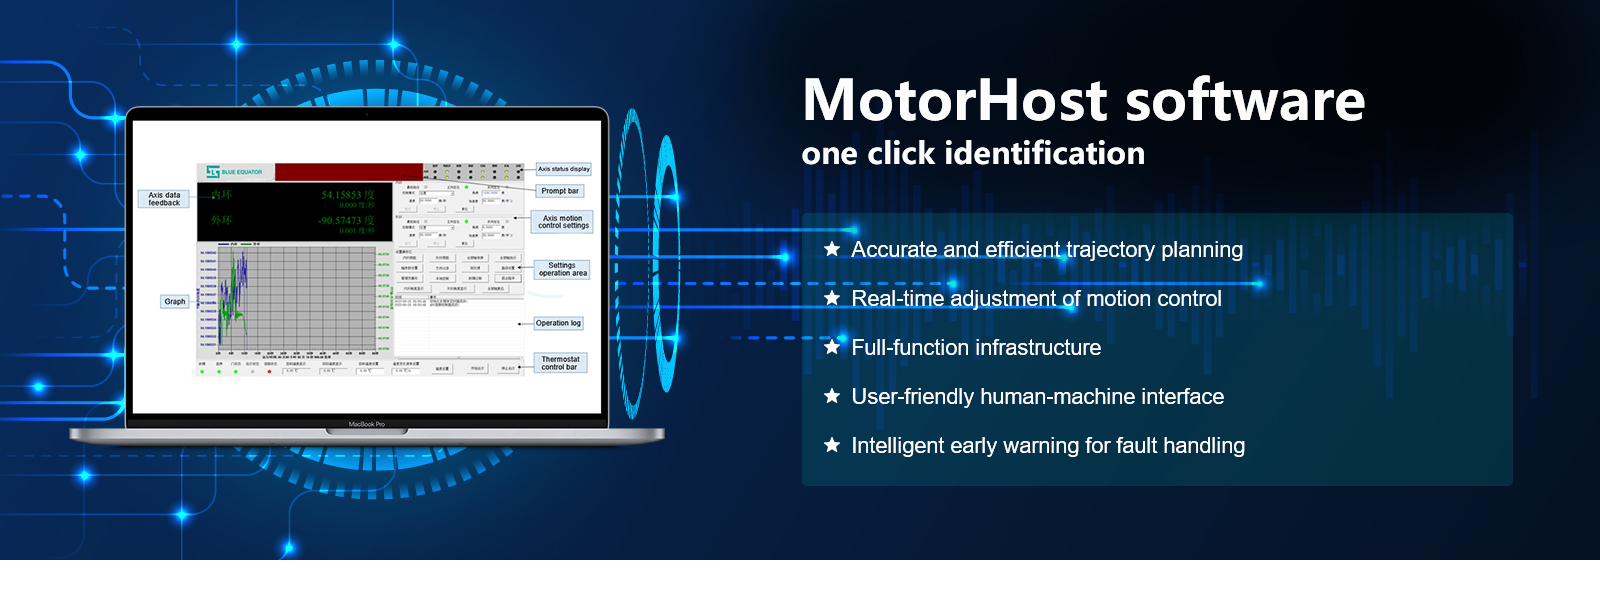
  • Remote control interface executing stress analysis sequence for aircraft panel validation
  • Heavy duty dual axis rate table white background for aerospace structural testing
  • Motion simulation table with U-O hollow structure and 100kg load mounting platform
  • Close up of precision bearing assembly for ≤5 arcsec dual axis positioning accuracy
  • Rate table performing pitch axis rotation from -60 to +50 degrees for wing section test
  • Test stand dimensions with large mounting surface on aerospace grade workbench
  • Remote control interface executing stress analysis sequence for aircraft panel validation

Heavy Duty Dual Axis Motion Rate Table for Aerospace Structural Testing

No.BE-INS2-23B26
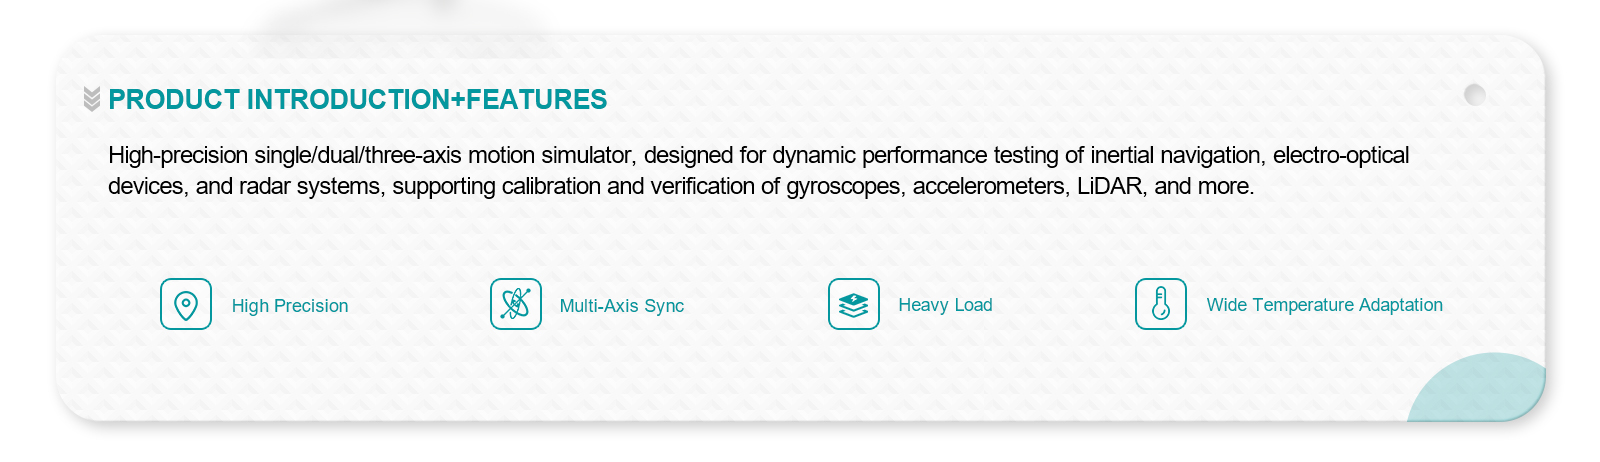
This heavy duty motion rate table serves as aerospace structural test stand and gyro calibration fixture for large components. 100kg load capacity accommodates wing sections and fuselage panels, ≤5″ dual axis positioning accuracy ensures precise angular alignment for stress analysis, and U-O hollow structure allows through shaft mounting for long test articles. Suitable for aircraft structural integrity verification, satellite bus frame testing, and helicopter rotor component calibration.
Specifications
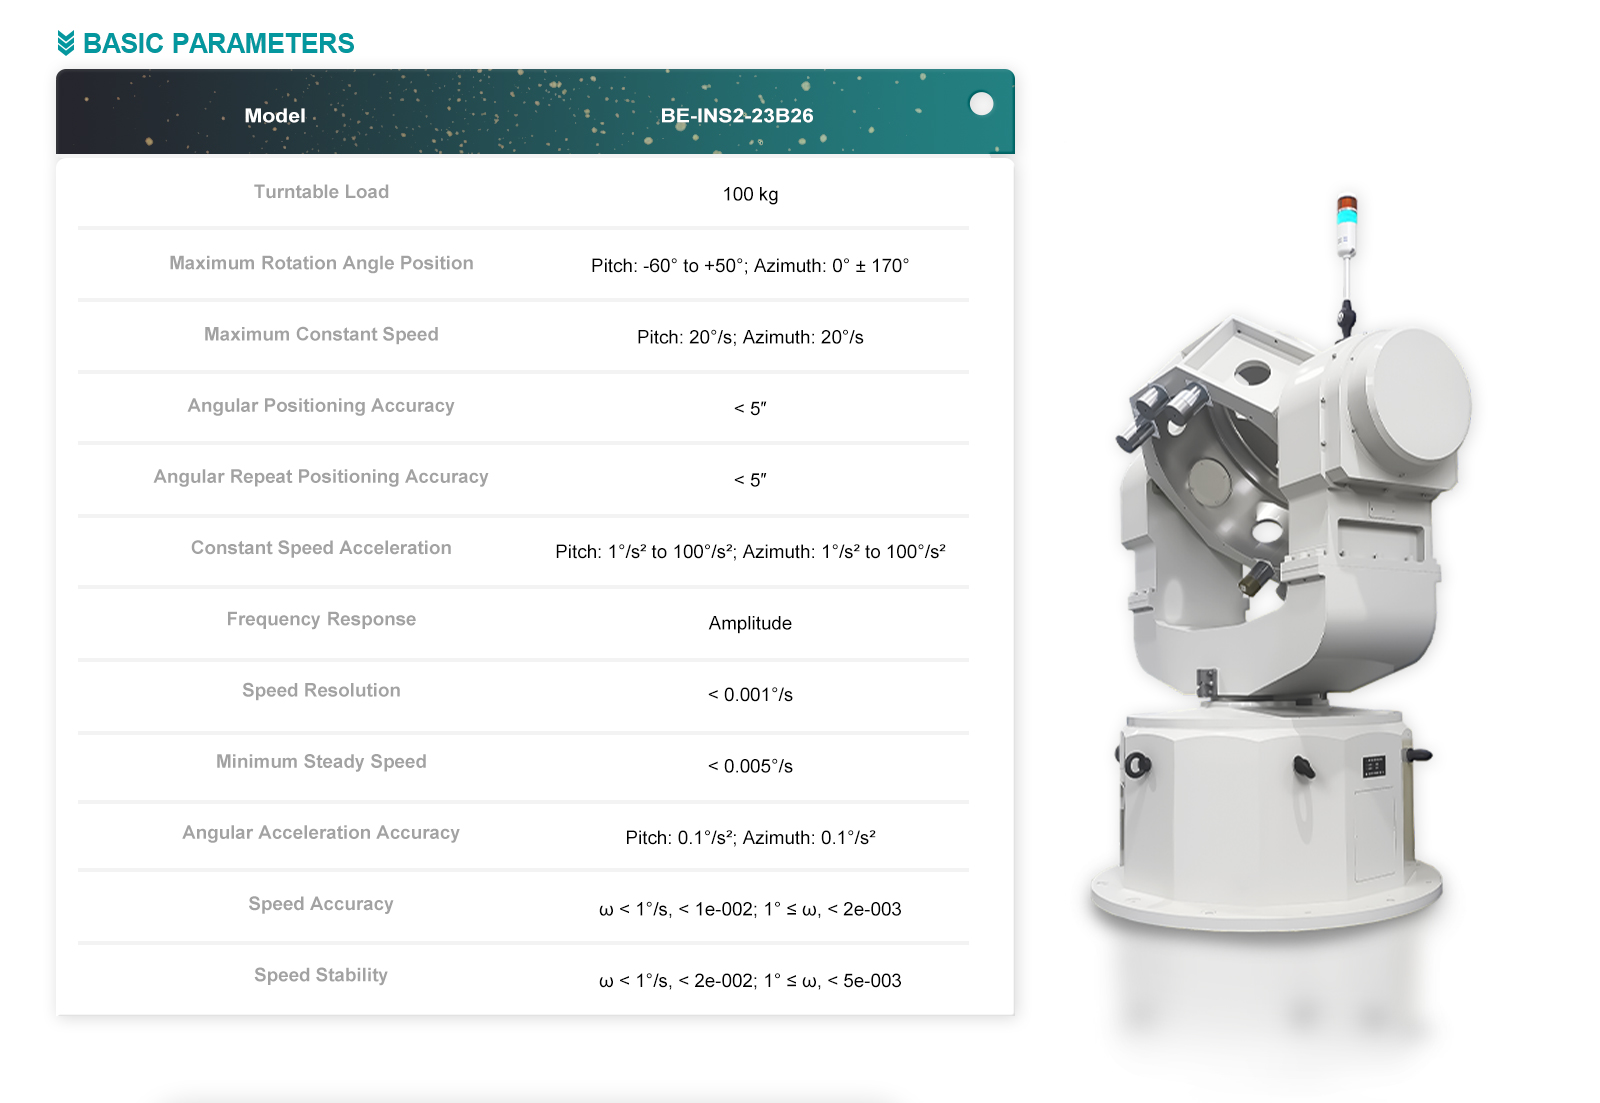
Turntable Load:
100 kg
Angular Positioning Accuracy:
< 5″
Angular Acceleration Accuracy:
Pitch: 0.1°/s²; Azimuth: 0.1°/s²
Position of Maximum Angle:
pitch -60° to +50° ; Azimuth: 0°±170
Download
View all downloads
  • Heavy duty dual axis rate table white background for aerospace structural testing
  • Motion simulation table with U-O hollow structure and 100kg load mounting platform
  • Close up of precision bearing assembly for ≤5 arcsec dual axis positioning accuracy
  • Rate table performing pitch axis rotation from -60 to +50 degrees for wing section test
  • Test stand dimensions with large mounting surface on aerospace grade workbench
  • Remote control interface executing stress analysis sequence for aircraft panel validation

Description

Indicator name Indicator parameters
Turntable load ≥100kg (including tooling),
the load length ≥500mm
Load size (inside diameter of pitch frame) ≥Φ 660H7mm, mounting thread hole Φ 690mm,
load mounting surface distance from the center of the pitch frame distance 135mm
Load plate (inner pitch frame) Set 2Φ 10mm "zero position" positioning pins
(specific processing position, Party A to provide)
Position of maximum angle pitch -60° to +50° ;
Azimuth: 0°±170
Maximum speed of uniform motion Pitch: 20°/s, bearing: 20°/s,
frequency response (amplitude |DA|≤10%, phase |DF|≤10%)
4°/Hz (or 16°/2Hz, or angular acceleration ≥2500°/s² )
Two-axis angular position positioning accuracy ≤5"
Double axis angular position Repeat positioning accuracy ≤5"
Acceleration of uniform motion Pitch: 1°/s²~100°/s² adjustable,
the minimum adjustment unit 0.5°/s² ;
Orientation: 1°/s²~100°/s² adjustable,
the minimum adjustment unit 0.5°/s²
Rate accuracy ω<1°/s, < 1×10⁻²
1°/s≥ω, < 2 x 10⁻³
Rate smoothness ω<1°/s, < 2 x 10⁻²
1°/s≥ω, < 5 x 10⁻³
Rate resolution < 0.001°/s
Minimum smooth speed < 0.005°/s
Angular acceleration accuracy Pitch: 0.1°/s²; Azimuth: 0.1°/s²
The two axes are not perpendicular ≤ 18"
Degree of disjoint of the two axes ≤ 0.3mm