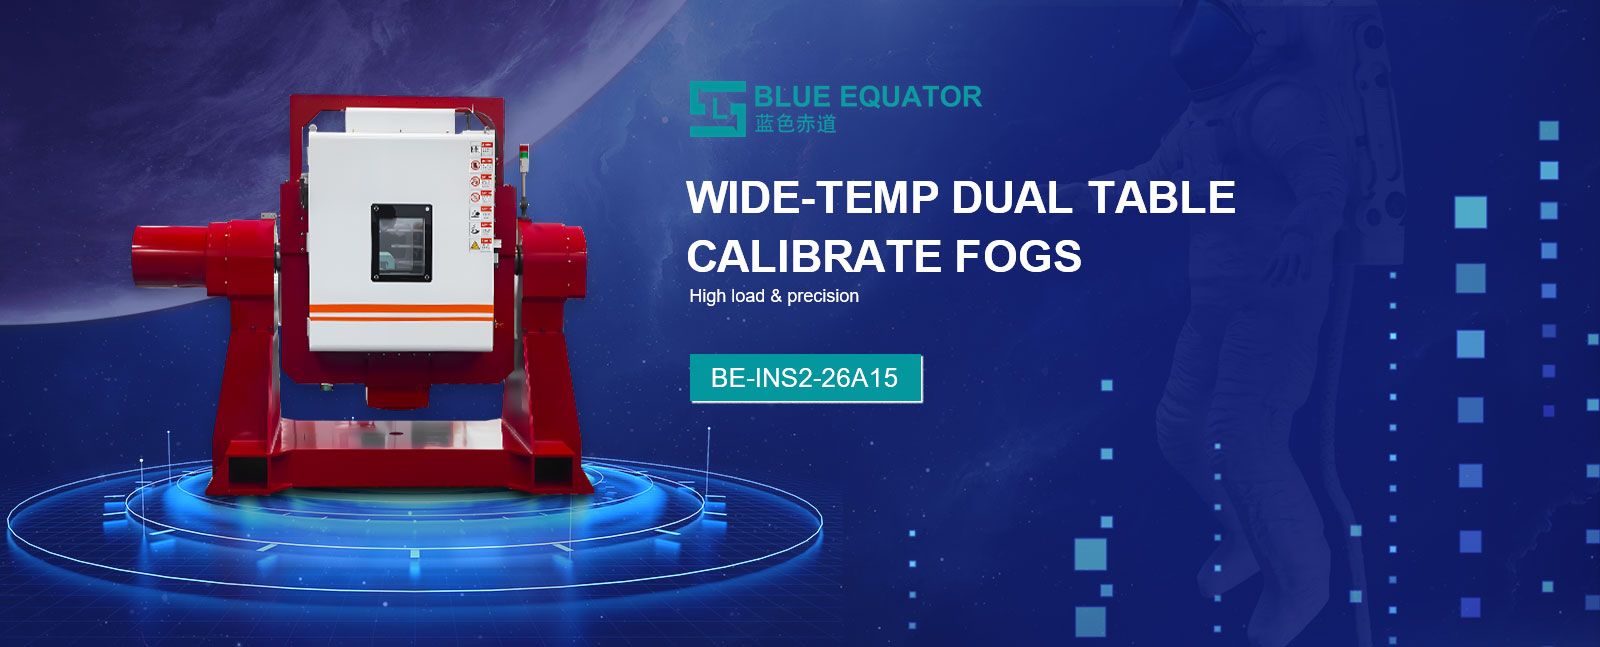
• Dual axis thermal rate table on white background for semiconductor wafer alignment
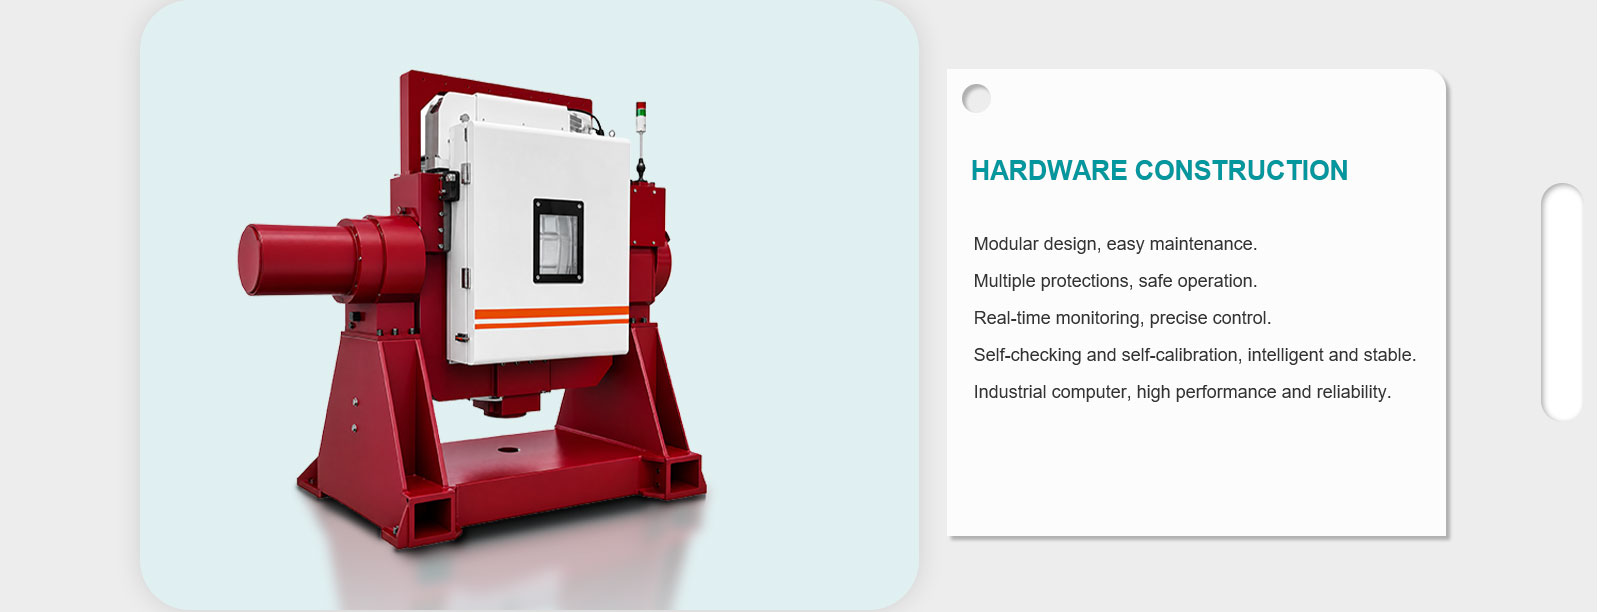
  • Rate test stand with 580mm stainless table and thermal chamber in clean lab
  • Close up of precision encoder ensuring arc-second accuracy for sensor calibration
  • Thermal chamber performing -55°C cold test for MEMS full-temperature characterization
  • Equipment dimensions with 580mm table on semiconductor test workbench
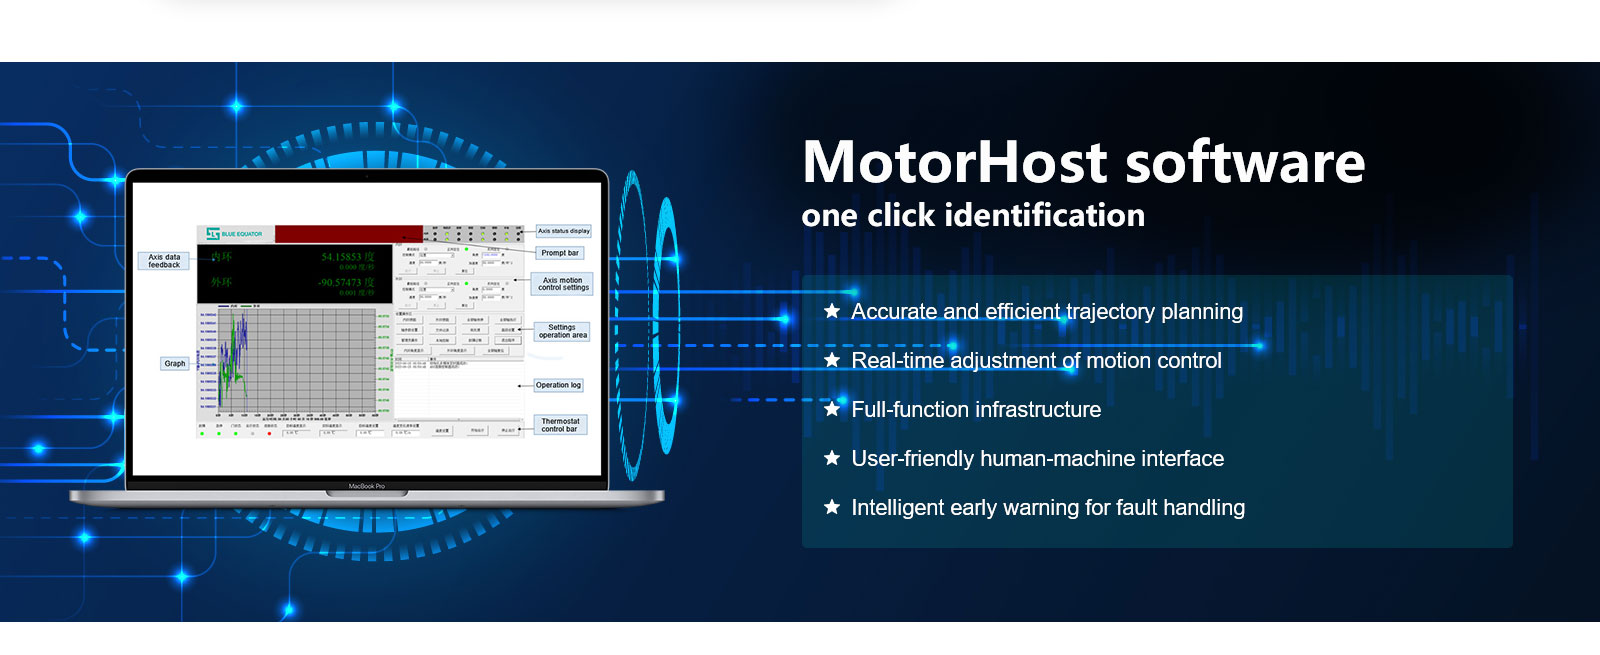
  • Control interface executing temperature cycle for inertial device calibration
  • Dual axis thermal rate table on white background for semiconductor wafer alignment
  • Rate test stand with 580mm stainless table and thermal chamber in clean lab
  • Close up of precision encoder ensuring arc-second accuracy for sensor calibration
  • Thermal chamber performing -55°C cold test for MEMS full-temperature characterization
  • Equipment dimensions with 580mm table on semiconductor test workbench
  • Control interface executing temperature cycle for inertial device calibration

Dual Axis Thermal Rate Table for Semiconductor and Optical Testing

No.BE-INS2-26A15
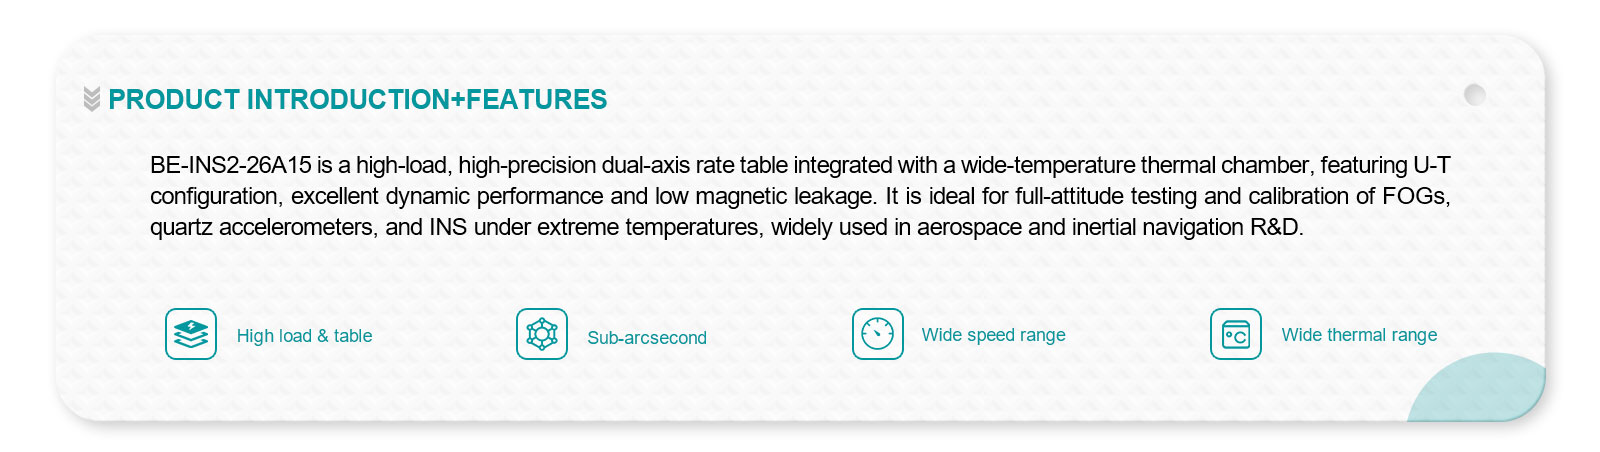
Dual-axis thermal rate table for semiconductor wafer alignment and optical metrology with arc-second accuracy, high repeatability, fine resolution for gyro and sensor calibration. Wide-rate range with -55°C to +120°C thermal cycling enables full-temperature MEMS and inertial device characterization. 50kg payload on 580mm stainless platform supports heavy optical and industrial fixtures. Ideal for semiconductor manufacturing, industrial automation, and precision optical testing.
Specifications
Load size:
580mm
Maximum load weight:
40kg
Countertop end runout:
0.03mm
Angular position accuracy:
±5"
Maximum angular acceleration:
300°/s²
Download
View all downloads
  • Dual axis thermal rate table on white background for semiconductor wafer alignment
  • Rate test stand with 580mm stainless table and thermal chamber in clean lab
  • Close up of precision encoder ensuring arc-second accuracy for sensor calibration
  • Thermal chamber performing -55°C cold test for MEMS full-temperature characterization
  • Equipment dimensions with 580mm table on semiconductor test workbench
  • Control interface executing temperature cycle for inertial device calibration

Description

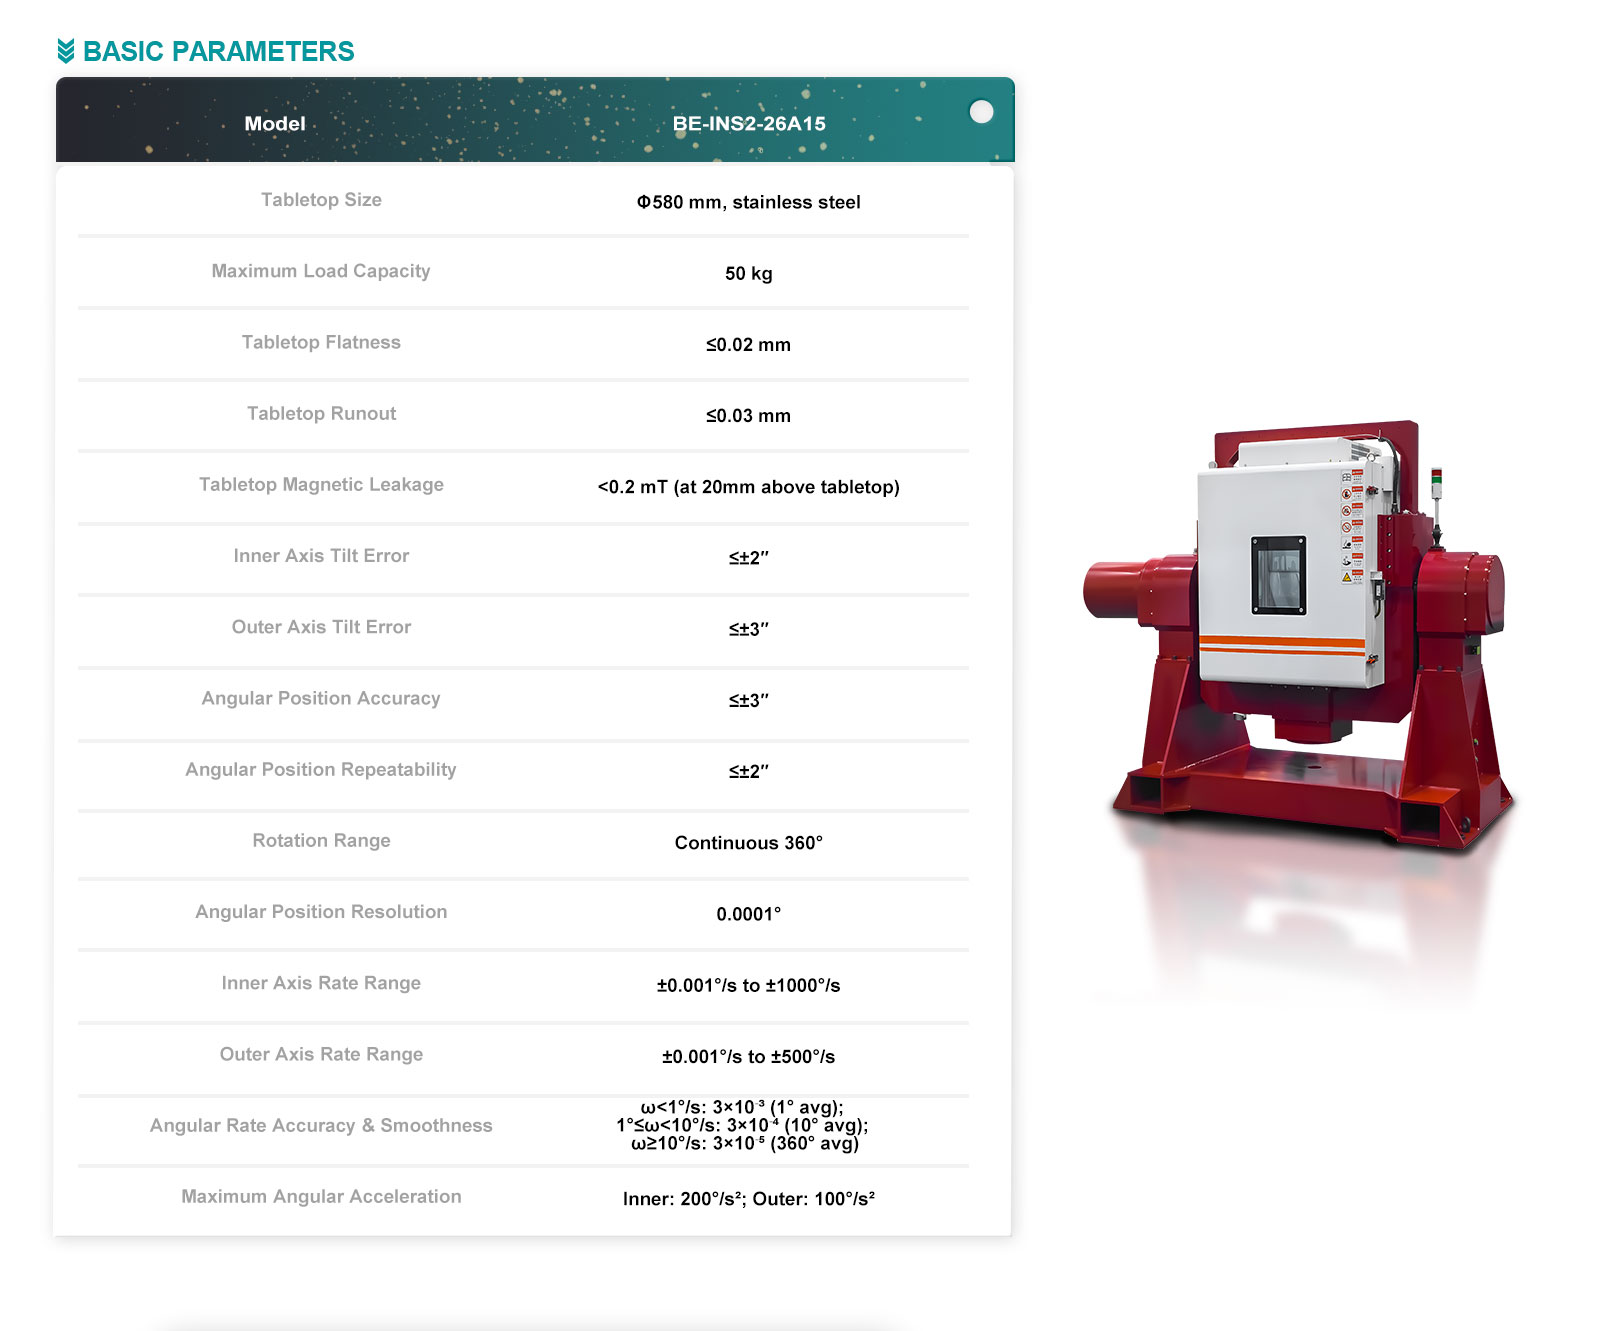
Technical Specifications

Countertop material

Stainless steel

Load size

580mm

Maximum load weight

40kg

Countertop flatness

0.02mm

Countertop end runout

0.03mm

Axis perpendicularity

±5"

Corner range

Continuous unlimited

Swing range (Main axis)

0°~±30°

Swing range (Pitch axis)

0°~±20°

Rocking frequency (Main axis)

0.02Hz~10Hz

Rocking frequency (Pitch axis)

0.02Hz~5Hz

Rotation accuracy

±2"

Angular position measurement resolution

0.36"

Angular position positioning accuracy

±5"

Angular positioning repeatability

±2"

Maximum angular acceleration

300°/s²

Rate range (Main axis)

±0.001°/s~±500°/s

Rate range (Pitch axis)

±0.001°/s~±300°/s

Velocity resolution

0.0001°/s

Rate accuracy and smoothness (ω< 1°/s)

3e-003 (1° avg)

Rate accuracy and smoothness (1°≤ω<10°/s)

3e-004 (10° avg)

Rate accuracy and smoothness (10°/s≤ω)

3e-005 (360° avg)

Maximum speed of biaxial linkage

60°/s