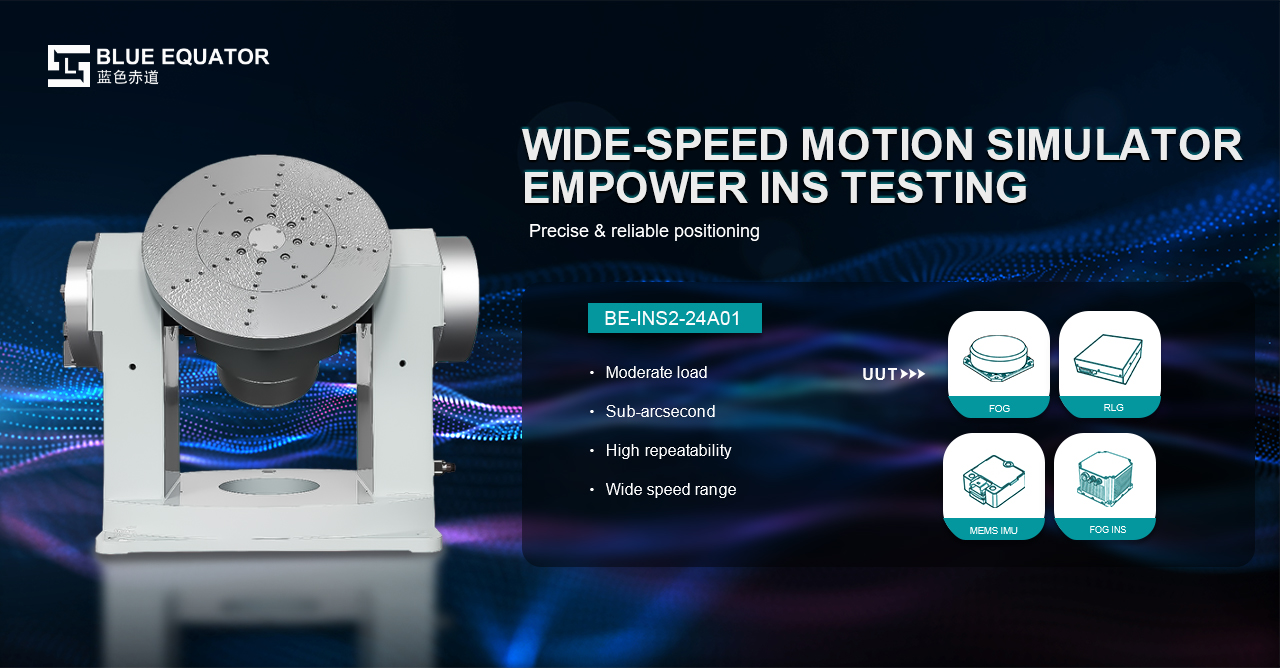
From Arc-Minute to Arc-Second: The Precision Imperative in Optical Testing
Conventional rotary tables used in optical alignment and testing typically offer arc-minute level accuracy, failing to meet the stringent requirements of modern optical systems where even minor angular deviations can compromise beam path integrity and measurement accuracy. The BE-INS2-24A01 delivers ±10″ positioning accuracy with ±3″ repeatability, enabling precise laser alignment, optical component orientation, and telescope calibration. Rather than a simple positioning device, this system generates a dedicated motion error signature for each test sequence, providing high-fidelity positioning data for optical system optimization and quality assurance.
Dual-Axis Control for Comprehensive Optical Characterization
The BE-INS2-24A01 features independent dual-axis control with ±100° azimuth range and ±10° pitch adjustment, supporting complex positioning profiles including coordinated multi-axis motion for optical system characterization. This flexibility enables operators to simulate real-world alignment scenarios, validating optical performance across multiple degrees of freedom. The system's 0.0001°/s velocity resolution delivers fine motion control essential for precision optical alignment, where even sub-arc-second adjustments can significantly impact system performance.
20kg Payload Capacity for Diverse Optical Fixtures
Optical testing often involves substantial fixtures, including interferometers, collimators, and camera systems. The BE-INS2-24A01 addresses this with a φ400mm table supporting a 20kg maximum load, maintaining ±10″ positioning accuracy even under full load. The compact 398mm×567mm×713mm footprint and 107kg total weight make this system suitable for both laboratory benches and integration into larger test stations, providing flexibility for diverse optical testing environments.
Enabling Automated Test Pipelines for High-Throughput Optical Manufacturing
In response to the growing demand for operational efficiency in optical component manufacturing and testing, the BE-INS2-24A01 offers comprehensive remote control interfaces, seamlessly integrating into existing automated test frameworks. Whether for high-volume optical component screening or R&D-level system characterization, the system executes unattended positioning sequences via script-driven automation. This transition elevates optical alignment from manual adjustment to a data-driven, auditable, and fully traceable quality foundation — empowering optical manufacturers and research institutions with quantifiable confidence in their test and measurement processes.
#DualAxisRotaryTable #OpticalTesting #AstronomyTest #PrecisionPositioning #LaserAlignment #TelescopeCalibration #OpticalComponentAlignment #ArcSecondAccuracy #MotionSimulator #IndustrialAutomation #OpticalManufacturing #TestAutomation #QualityAssurance #AngularPositioning #ResearchAndDevelopment
